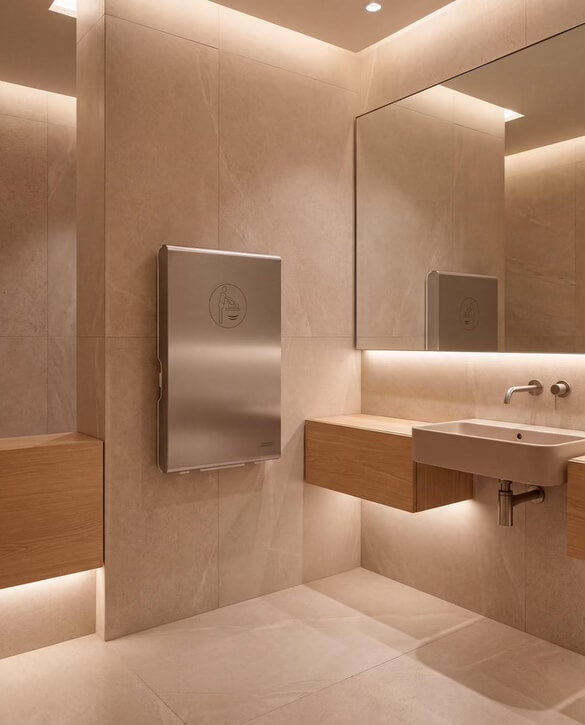
In commercial design, the conversation around wellbeing has moved from a trend to a standard. Buildings are increasingly evaluated not just on aesthetics and functionality, but on how they affect the people inside them — how they reduce stress, promote safety, and create a sense of calm and control.
Restrooms sit at the center of that conversation, even though they’re rarely the first space to get the attention. They’re the most frequently used shared space in any commercial building — visited by every occupant, every guest, every visitor. The experience they deliver shapes how those people feel about the property, the brand, and the standard of care behind it.
Well-Being Design gives architects, designers, and facility managers a framework for making that experience consistently positive. Here’s what it means in practice — and how Saniflow’s product line helps bring it to life.
What Is Well-Being Design?
Well-Being Design is a people-centered philosophy that prioritizes physical comfort, emotional ease, safety, and accessibility in the built environment. Rather than treating design as purely a visual discipline, it asks a more demanding question: does this space genuinely serve the people who use it?
The research supports the approach. A review published in the International Journal of Environmental Research and Public Health confirms that environmental factors — lighting quality, acoustics, spatial clarity, material quality, and hygiene perception — directly influence stress levels and psychological wellbeing. In high-traffic shared spaces, those factors aren’t abstract. They shape the user experience in real time, every single visit.
Applied to commercial restrooms, Well-Being Design transforms what could be an afterthought into one of the most impactful touchpoints in a building.
“A restroom designed around wellbeing doesn’t just function — it reassures. It makes every person who walks in feel that the space was built with them in mind.”- Samantha Layedra, Project Coordinator
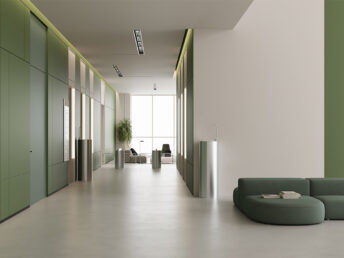
The Role of Restroom Design in the Overall Building Experience
Restrooms are easy to overlook in the design process. They’re not where the brand identity lives — or necessarily where the thinking goes. But user experience research consistently tells a different story.
Cleanliness, ease of use, and a sense of privacy and safety are among the strongest drivers of how occupants and visitors evaluate a facility overall. A restroom that communicates care — through clean surfaces, intuitive fixtures, touchless operation, and quality materials — reinforces the perception of the entire property. A restroom that doesn’t can undermine everything the building does right.
Applying Well-Being Design criteria to restrooms transforms a routine visit into a comfortable, reassuring, and frictionless experience. That’s a standard every commercial facility should be setting for itself.
Five Ways to Apply Well-Being Design in Commercial Restrooms
- Ergonomics and Accessibility for Every User
Wellbeing begins with inclusion. A space that can be used comfortably and safely by everyone — regardless of mobility, age, or physical ability — sends an immediate signal about how much a facility values the people it serves. Restroom accessories like Saniflow’s Babymedi baby changing stations are ADA-compliant fixtures, accessible mounting heights, and one-handed or touchless operation aren’t compliance checkboxes — they’re the foundation of a well-being-oriented restroom. Every product in Saniflow’s commercial restroom accessory line is engineered with accessibility standards at its core. ADA documentation is available for Saniflow’s products as well.
- Touchless Technology: Reducing Friction, Building Confidence
Reducing contact points in a commercial restroom is one of the most direct expressions of Well-Being Design. Every shared surface a user doesn’t have to touch is a friction point removed — and a small but real contribution to their sense of safety and control. Saniflow’s All-in-One complete faucet system delivers a fully touchless handwashing sequence: water, soap, and drying in a single integrated unit, activated automatically from start to finish. For users in airports, hotels, healthcare facilities, and commercial offices, that seamless, contact-free experience doesn’t just feel cleaner. It communicates that the facility is paying attention to its customers.
- Visual Order and Spatial Clarity
Clutter in a commercial restroom creates discomfort that most users can’t name but everyone feels. A countertop crowded with mismatched fixtures, a paper towel bin overflowing into the floor space, fixtures from three different manufacturers that don’t quite align in finish or placement — each of these introduces a low-grade visual stress that accumulates. Well-Being Design addresses this through integration and intentionality. Fewer separate elements, a coherent finish language, and equipment chosen to complement the space rather than dominate it create the sense of order that users associate with a well-managed, high-quality facility. Saniflow’s U-Flow hand dryer takes this principle seriously: its open arch silhouette and clean, sculptural form are designed to complement a restroom interior rather than interrupt it. Where a conventional hand dryer reads as equipment bolted to a wall, the U-Flow reads as a considered design choice — one that holds its own alongside premium materials and integrated fixtures without adding visual noise to the space.
- Materials and Finishes That Communicate Quality
Materials communicate quality before a user touches anything. Durable, easy-to-clean surfaces — stainless steel hardware, high-density polyethylene on changing station surfaces, consistent finish tones across all fixtures — create a hygiene perception that lower-quality materials simply cannot match. Saniflow’s product line is available in a range of finishes designed for premium commercial interiors, with custom PVD finishes available on select models by special request (sales@saniflowcorp.com). Neutral, timeless finishes contribute to a calm, uncluttered spatial experience while holding up to the rigorous cleaning protocols that commercial environments demand day in and day out.
- Intuitive Design and a Seamless User Experience
A well-being-oriented restroom guides users naturally — no confusion about which fixture does what, no searching for a button, no contact with a shared surface. Correct fixture placement, logical flow through the handwashing sequence, and visual consistency across all elements allow users to move through the space confidently and comfortably. No decisions. No friction. Just a restroom that works exactly the way the user expects it to.
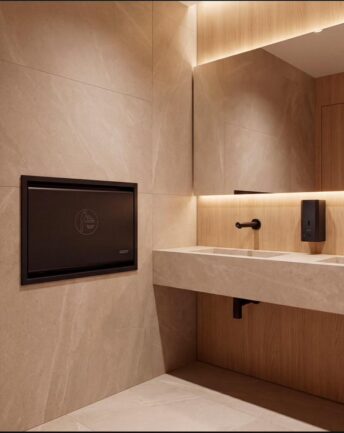
Saniflow Solutions Built Around Well-Being Design
Saniflow’s commercial restroom line is designed for environments where the user experience is non-negotiable. Each product reflects the principles of Well-Being Design — functional, accessible, touchless where it matters, finished to a standard that communicates quality the moment someone walks in.
- All-in-One Complete Faucet System — touchless water, soap, and drying integrated into a single countertop unit; eliminates contact points and visual clutter in one specification decision.
- BabyMedi® Baby Changing Station — Red Dot Award 2026 + iF Design Award 2026 winner; ADA-compliant, commercial-grade, and designed to integrate discreetly into any restroom environment.
- U-Flow Hand Dryer — open arch chamber for total freedom of hand movement; HEPA filtration; BioCote® antimicrobial protection; Ion Hygienic technology; a design statement as much as a hand dryer.
- Speedflow Plus Hand Dryer — ultra-slim, ADA-compliant, built for high-traffic commercial environments where performance and aesthetics both matter.
For architects and designers working on projects where restroom wellbeing is part of the brief, Saniflow provides complete specification packages including CAD files, ADA documentation, finish samples, and technical product data. Request yours here.
Final Takeaway
Applying Well-Being Design in commercial restrooms is a commitment to something more than a functional space. It’s a decision to design an environment that actively takes care of the people who use it — reducing friction, building hygiene confidence, communicating quality, and making every visit feel easy, safe, and considered.
The right equipment makes all of it achievable. Touchless systems, accessible fixtures, integrated solutions, and premium materials don’t just check boxes — they create a restroom that tells every occupant, guest, and visitor the same thing: this facility was designed with you in mind.
That’s the standard Saniflow is built for. If you’re working on a project where the restroom experience matters — and it always does — we’d welcome the conversation. Start at saniflowcorp.com.