Minimalism in commercial restrooms has evolved well beyond aesthetics — today it combines functionality, hygiene, and wellbeing to create spaces that feel as premium as the rest of the properties they serve.
If you walk into a well-designed commercial restroom, you will notice it immediately — not because something is drawing your eye, but because nothing is. No cluttered countertops, no mismatched fixtures, no paper towel debris. Just clean lines, clear surfaces, and the quiet sense that everything in the room was chosen intentionally.
That’s minimalism done right. And in commercial environments — hotels, airports, corporate offices, healthcare facilities, and hospitality venues — it’s becoming the benchmark for what a high-performance restroom looks and feels like.
Here’s why minimalistic restroom design matters, what it actually requires, and how the right equipment makes all the difference.
Minimalism That Enhances the Experience
Commercial restrooms are defined by clean lines, uncluttered surfaces, and equipment that integrates into the design rather than competing with it. The visual result that minimalism provides is a sense of spaciousness and order — but the practical benefits go much further than appearances.
Fewer surfaces and fewer separate fixtures mean fewer places for grime to accumulate, fewer seams to clean around, and a faster, more efficient maintenance routine for facility teams. A minimalist restroom isn’t just easier to look at — it’s genuinely easier to keep clean.
Research published in the International Journal of Environmental Research and Public Health identifies cleanliness, privacy, and ease of use as the factors that most influence user satisfaction in public restrooms. Minimalist design addresses all three simultaneously: by reducing visual excess and integrating equipment, it creates an environment that feels inherently cleaner, more private, and more intuitive to use.
The integration of touchless technology is central to this approach. Saniflow’s All-in-One complete faucet system combines a hand dryer, soap dispenser, and water tap into a single countertop unit — eliminating three separate fixtures and the visual noise that comes with them. The handwashing sequence happens entirely at one station, touchless throughout, with no standing water pooling across a countertop crowded with mismatched hardware.
“A minimalist restroom isn’t just easier to look at — it’s genuinely easier to keep clean, easier to maintain, and more intuitive for every user who walks in.” – Samantha Layedra Project Coordinator
Hygiene and Comfort: The Non-Negotiables
Aesthetics without hygiene performance isn’t minimalism — it’s just decoration. The commercial restroom products that belong in a truly minimalist design are the ones that deliver on both fronts simultaneously: discreet enough to disappear into the space visually, and effective enough to keep the environment genuinely clean and safe.
There are several Saniflow products that are well-suited to this standard, however these two stand-out in particular:
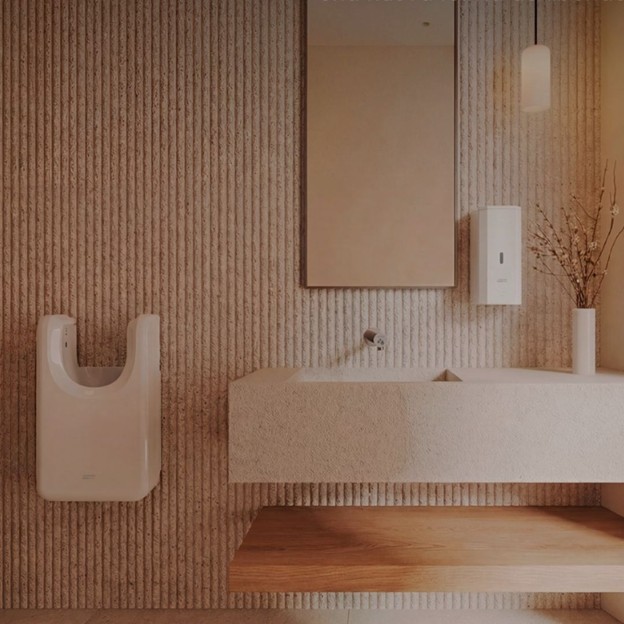
The U-Flow® hand dryer fits naturally into minimalist commercial restrooms — with clean lines, open silhouette, and no visual clutter. Behind the dryers’ design is serious hygiene performance: HEPA filtration for cleaner air, Ion Hygienic technology to eliminate airborne germs, and BioCote® antimicrobial protection that reduces bacteria and mold growth by up to 99.9%. One fixture. Total freedom of hand movement. Everything a minimalist restroom needs and nothing it doesn’t.
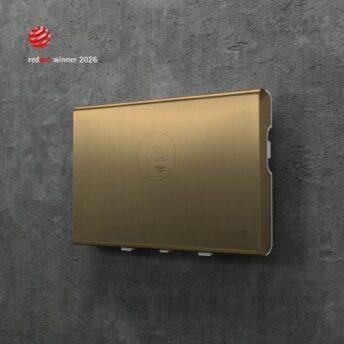
Additionally, BabyMedi® baby changing stations by Saniflow bring the same philosophy to family and accessible restroom design. Rather than a utilitarian folding shelf that reads as an afterthought, BabyMedi® integrates discreetly into the wall, folds flat when not in use, and — as the first baby changing station in history to win the Red Dot Award and the iF Design Award 2026 — demonstrates that commercial functionality and premium design are not in conflict.
Reducing unnecessary elements and choosing smart, integrated equipment transforms a commercial restroom from a utilitarian space into one that communicates professionalism and care — to every occupant who uses it.
Minimalism and Wellbeing: Design That Does More
The relationship between restroom design and user wellbeing is more significant than most facility owners and designers recognize. Minimalism in commercial restrooms isn’t only about how a space looks — it’s about how it makes people feel.
Wellbeing design — the philosophy of creating hygienic spaces that actively promote a sense of calm, safety, and comfort — is gaining traction in commercial interiors, and restrooms are increasingly part of that conversation. The combination of strategic lighting, durable materials, integrated fixtures, and a clear, uncluttered layout contributes to an environment where users feel at ease rather than hurried or uncomfortable.
In high-traffic commercial restrooms — airport terminals, hotel lobbies, healthcare facilities, university commons — that sense of calm has measurable value. Users who feel comfortable in a restroom move through it more confidently, spend less time there, and leave with a more positive impression of the overall facility. For property owners and managers investing in the guest or occupant experience, restroom design is one of the highest-leverage decisions in the building.
Minimalism in Practice: Aesthetics and Premium Perception
The goal of minimalism in commercial restrooms is to create spaces that are perceived as clean, ordered, and genuinely high-quality — not just maintained, but designed. That perception has real-world impact on how a facility is evaluated.
When applied well, minimalist restroom design generates:
- Surfaces that are dramatically easier to maintain — fewer fixtures, fewer cluttered spaces, fewer places for residue to accumulate
- An intuitive, frictionless user experience — touchless technology means users never have to search for a button or handle a shared surface
- A sense of luxury and attentiveness in shared spaces — the restroom signals that the property cares about every square foot, not just the lobby
A real-world example of this approach: Freedom Park in Miami, FL. One of Miami’s newest stadiums and outdoor venue settings, and is also home to the MLS Club: Inter Miami. The restrooms at Freedom Park are equipped with Saniflow’s most powerful hand dryer, the Machflow, and in these restrooms is where you’ll see design, technology, and sustainability coexist seamlessly in one space.The installation demonstrates how integrated equipment can disappear into a premium interior while delivering the hygiene performance a high-traffic venue demands. The result is a restroom that reads as part of the design, not an interruption to it.
Every decision — from fixture selection to layout to finish choice — either contributes to or undermines that perception. The right equipment makes a minimalist restroom possible. The wrong equipment makes minimalism impossible regardless of how well everything else is designed.
Putting It Together: The Saniflow Approach
Saniflow designs commercial restroom equipment for environments where performance and aesthetics are both non-negotiable. Our product line is built around the same principles that define minimalist design: integrated function, reduced complexity, and a visual presence that complements the space rather than dominating it.
For architects, interior designers, and hospitality specifiers working on commercial restroom projects, our team can provide specification packages, CAD files, ADA documentation, and finish guidance — everything needed to incorporate Saniflow products into a design from the earliest stages of a project.
Examples of Saniflow products that make minimalist commercial restrooms achievable:
- All-in-One Complete Faucet System — water, soap, and drying in a single integrated countertop unit.
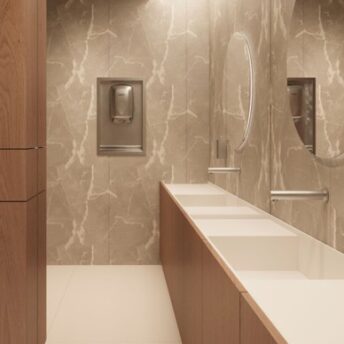
- Behind the Mirror — the complete handwashing and drying solution concealed behind the mirror, for a fully clear restroom surface.
- BabyMedi® — Red Dot Award 2026 + iF Design Award 2026 winner; the world’s first award-winning baby changing station.
- U-Flow Hand Dryer — when a wall-mounted dryer is specified, the U-Flow’s open arch design and premium finish options integrate cleanly into minimalist interiors.
Request a specification package or quote from us here.
Final Thoughts
A minimalist commercial restroom is not a design trend — it’s a design philosophy with measurable operational, hygiene, and experiential benefits. When the right equipment is specified from the start, a shared restroom becomes a premium space that reflects the standards of the property it serves: clean, ordered, and genuinely considered.
Integrated solutions like Saniflow’s All-in-One system, U-Flow®, and BabyMedi® translate these principles into tangible outcomes — achieving the balance between clean design, operational functionality, and a high-end perception that every commercial facility should be aiming for.
A minimalist commercial restroom is no longer just a place people pass through. Designed well, it’s a space that actively reflects care, professionalism, and a positive experience for everyone who uses it.